5621 Arbor Bay Ct, Genoa Township, MI 48116
- $6,988,000
- 5
- BD
- 9
- BA
- 10,500
- SqFt
















- List Price
- $6,988,000
- MLS#
- 20261054778
- Status
- ACTIVE
- Bedrooms
- 5
- Bathrooms
- 9
- Half-baths
- 3
- Total Square Footage
- 10,500
- Subdivision
- PINE CREEK RIDGE SUB 4
Property Description
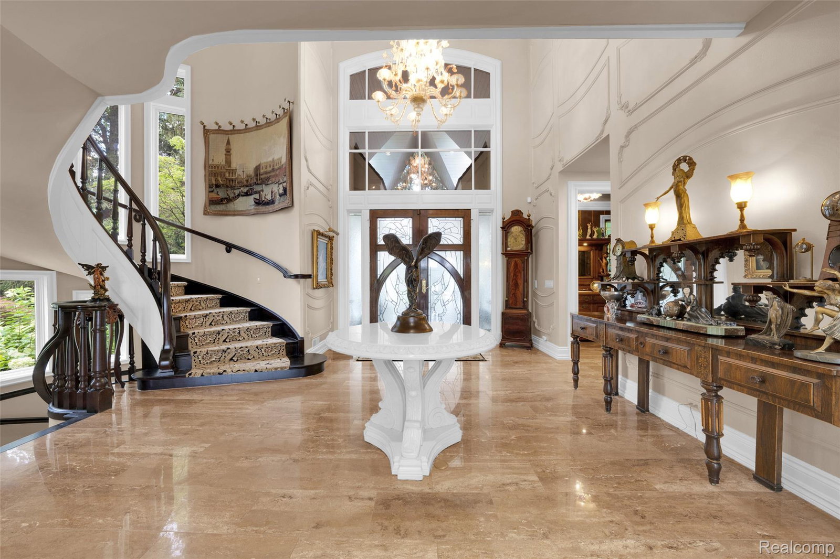
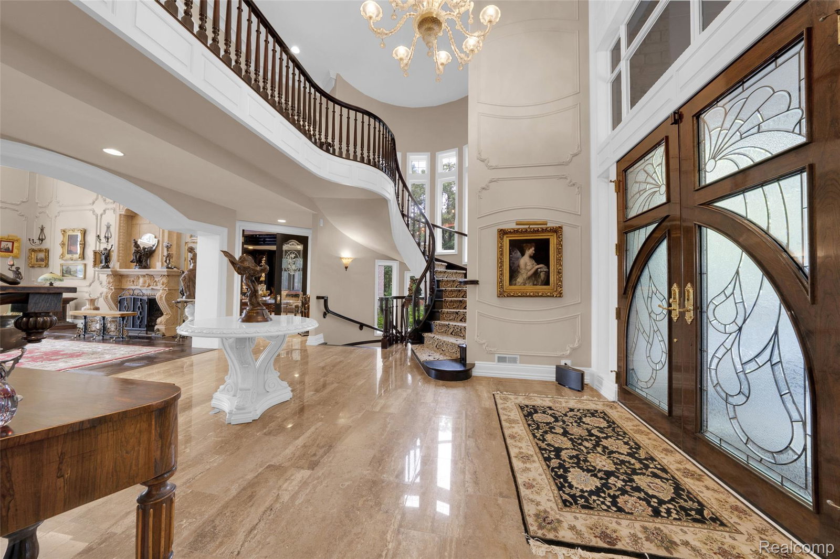
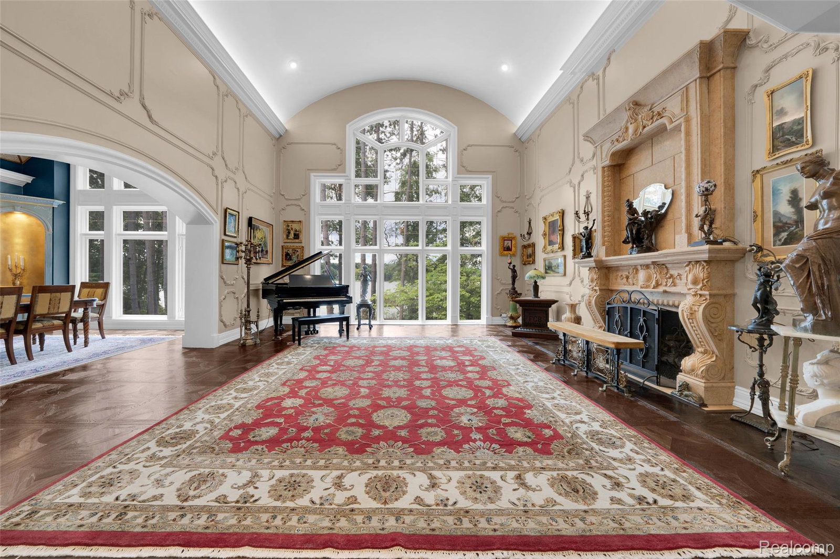
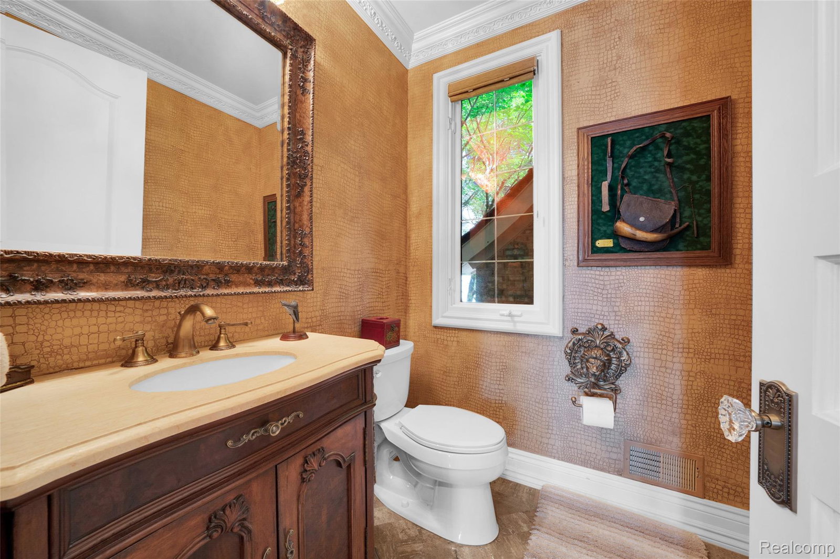
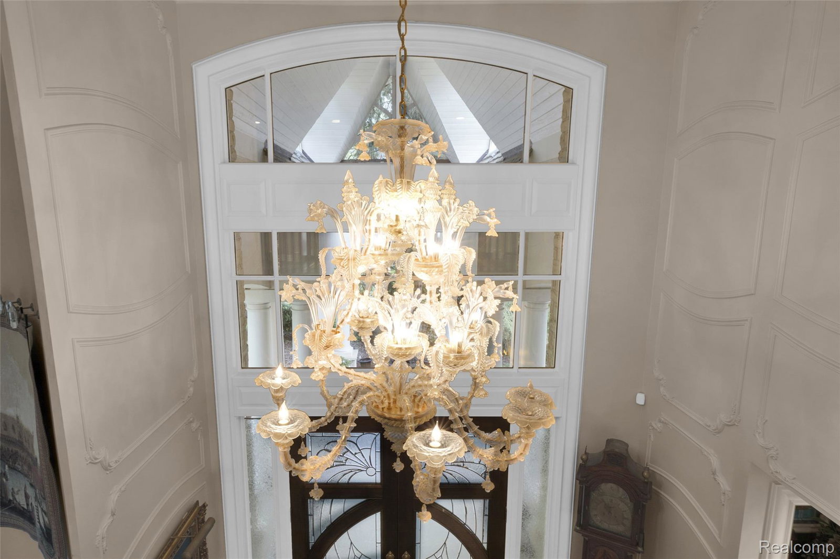
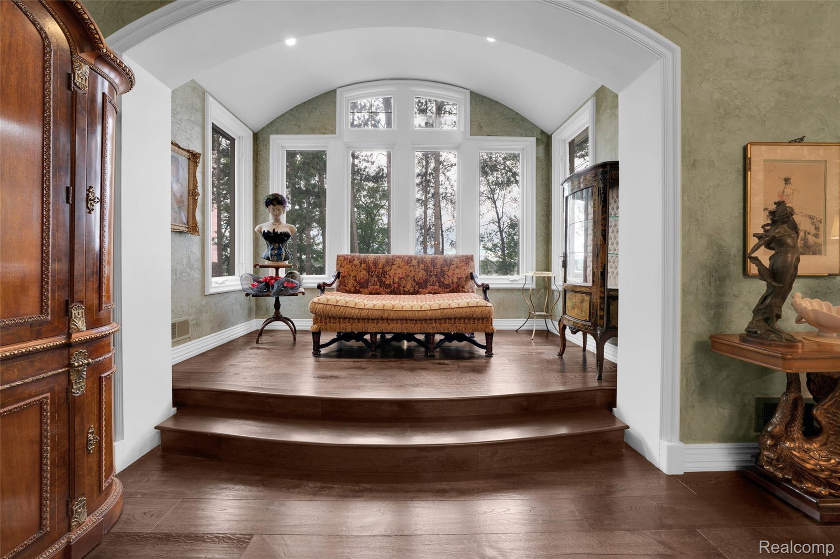
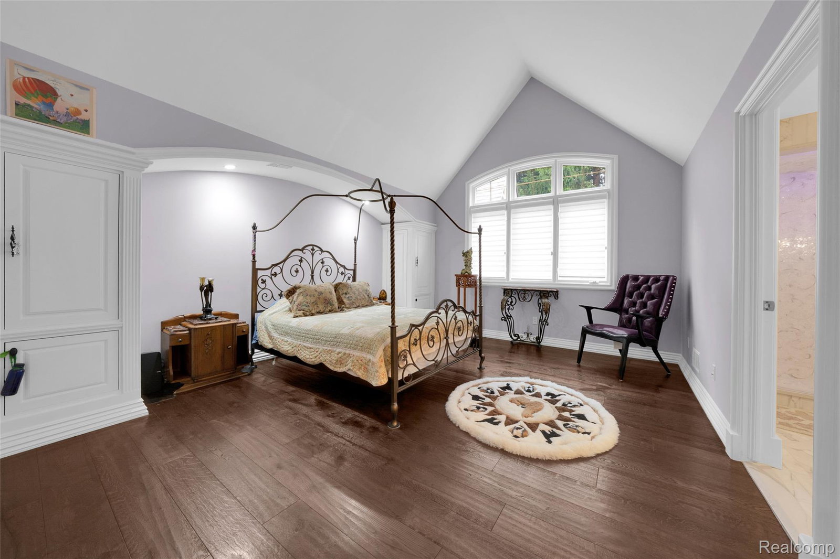
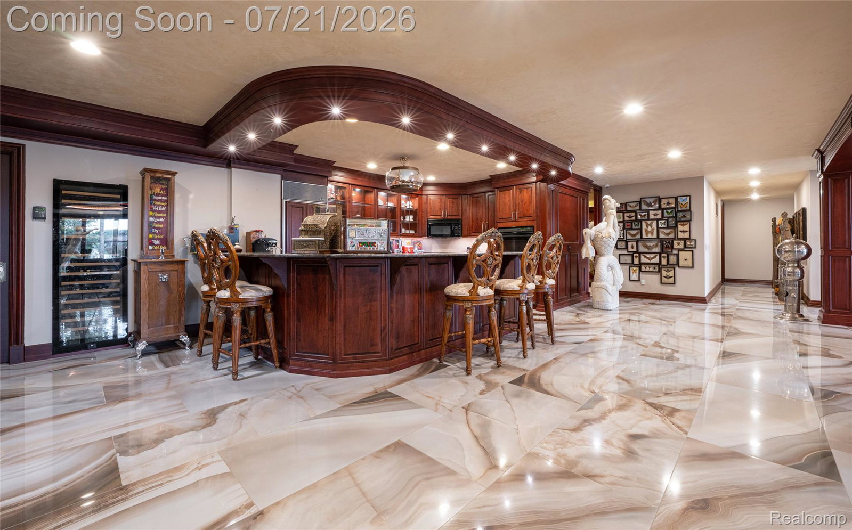
Lakeside Estate of Unrivaled Artistry and Majestic Elegance! Spanning 10,150 finished sqft on over 3 acres of breathtaking, resort-style natural beauty *At the end of a cul-de-sac on the shores of Brighton Lake, custom-built masterpiece effortlessly blends grand-chateau sophistication, a level of hand-crafted detail and architectural integrity rarely seen in modern custom builds, from 24K gold leaf ceilings to a private pine forest, every inch is designed to be a functional work of art *Walk-out basement, Smart-home/Lighting systems, Elevator, Gym, Chef's kitchen, Art Nouveau Powder Rooms, Vegas style gaming room, Swim-Spa, Fountains, Waterfront Sanctuary, Multi-Tiered Slate Courtyards, Garden, the Overlook Terraces, putt-putt golf course, grand Cathedral of Pines, Emerald Bridge, Island Garden & Gazebo (Victorian Glass Conservatory), winding nearly 2000 ft Shoreline Paths *Gourmet chef's kitchen is an absolute masterpiece of craftsmanship & warm, timeless design with panoramic lake views, multi-Subzero/Wolf/Miele appliances for state-of-the-art culinary functionality, flowing to living area framing grand pine forest *Collection Room w/ soaring, sharply pitched cathedral ceiling finished in shimmering gold plaster, second-floor gallery wrapped in rich, chocolate-stained paneling. Classic curved mezzanine balustrade overlooks the lower living spaces, arched French doors open to a balcony framing the water *Luxury Royal Primary Bed/Bath, steaming bath, dry sauna, coffee station, 24K hand-applied gold leaf ceiling, delicate plaster relief detailing, metallic damask walls, premium marble flooring, dual vanities, etched Venetian glass mirrors, frameless glass walk-in shower, freestanding soaking tub w/ serene lakeside views. Boutique-like Custom Dressing Suite featuring curved, cream built-in wardrobes, floor-to-ceiling mirrored walls, and center island topped w/ vibrant, exotic lighted quartzite *Easy access to restaurants, shops, expressways, highly-rated schools
Additional Information
- Site Description
- Corner Lot, Dead End Street, Irregular Lot, Water View, Sprinkler System-Yard, Wooded
- Year Built
- 1998
- Basement Type
- Bath/Stubbed, Daylight, Finished, Full, Walkout
- Foundation
- Basement, Poured Concrete, Sump Pump
- Acres
- 3.22
- Style
- French Provincial, Gothic Revival, Tudor
- Hoa Fee
- $1,200
- Acres
- 3.22
- School District
- Brighton
- Interior Features
- Elevator, Entrance Foyer, Jetted Tub, Programmable Thermostat, Speakers, Bar-Wet, WaterSense Labeled Faucet(s)
- Appliances
- Built in Refrigerator, Dishwasher, Disposal, Double Oven, Dryer, Electric Cooktop, Gas Oven, Gas Range, Refrigerator, Indoor Grill, Microwave, Other, Range Hood, Refrigerator Under Counter/Drawer, Stainless Steel Appliance(s), Vented Exhaust Fan, Washer/Dryer, Washer, Wine Cooler, Wine Refrigerator, Water Softener Owned
- Cooling
- Central Air
- Heating
- Forced Air, Natural Gas, Zoned
- Exterior Features
- Balcony, Lighting, Hot Tub
- Garage Spaces
- 5
- Garage Description
- Attached
- Waterfront Description
- Lake Front, Private
Mortgage Calculator
Courtesy of Bluesky Realty Experts 2482050181
 IDX provided courtesy of Realcomp II Ltd., via Real Estate Company and . Copyright 2026 Realcomp II Ltd. Shareholders. IDX information is provided exclusively for consumers' personal, non-commercial use and may not be used for any purpose other than to identify prospective properties consumers may be interested in purchasing and that the data is deemed reliable but not guaranteed accurate by the MLS.