33615 Heritage Hills Dr, Farmington Hills, MI 48331
- $525,000
- 5
- BD
- 4
- BA
- 3,946
- SqFt









- List Price
- $525,000
- MLS#
- 20261056639
- Status
- ACTIVE
- Bedrooms
- 5
- Bathrooms
- 4
- Half-baths
- 1
- Total Square Footage
- 3,946
- Subdivision
- HERITAGE HILLS
Property Description
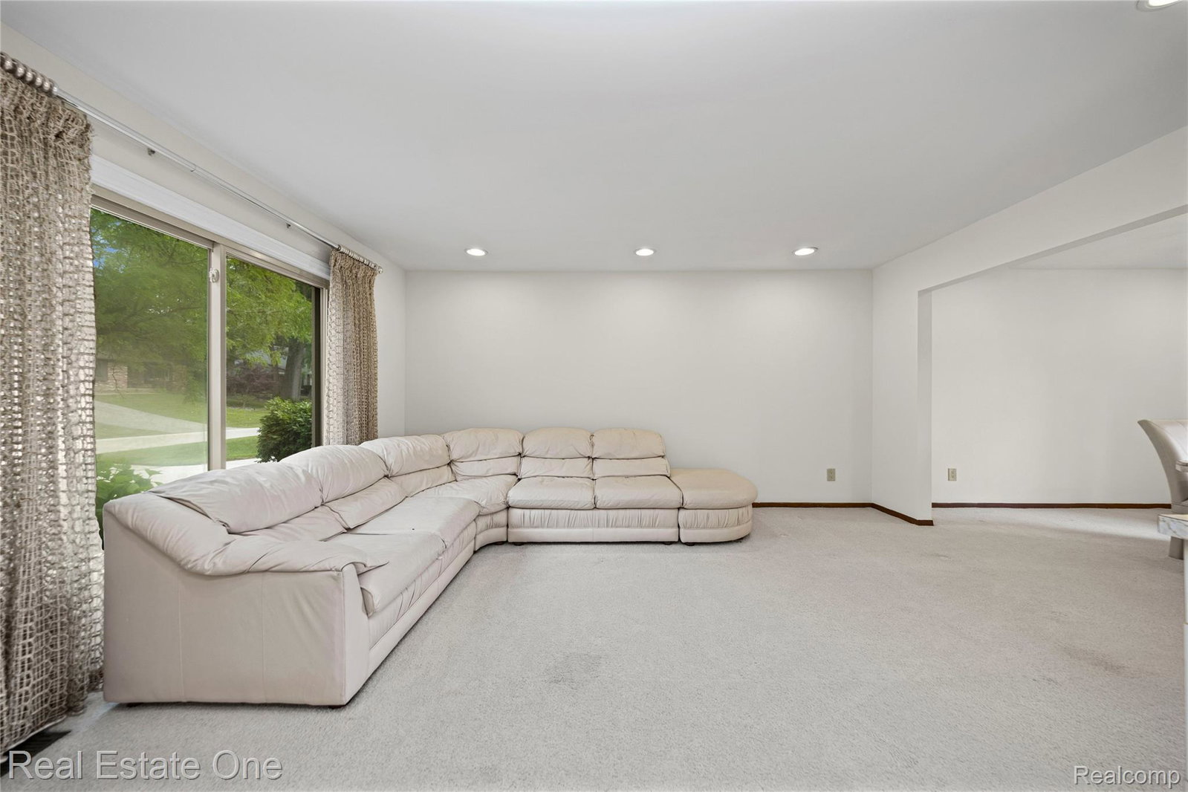
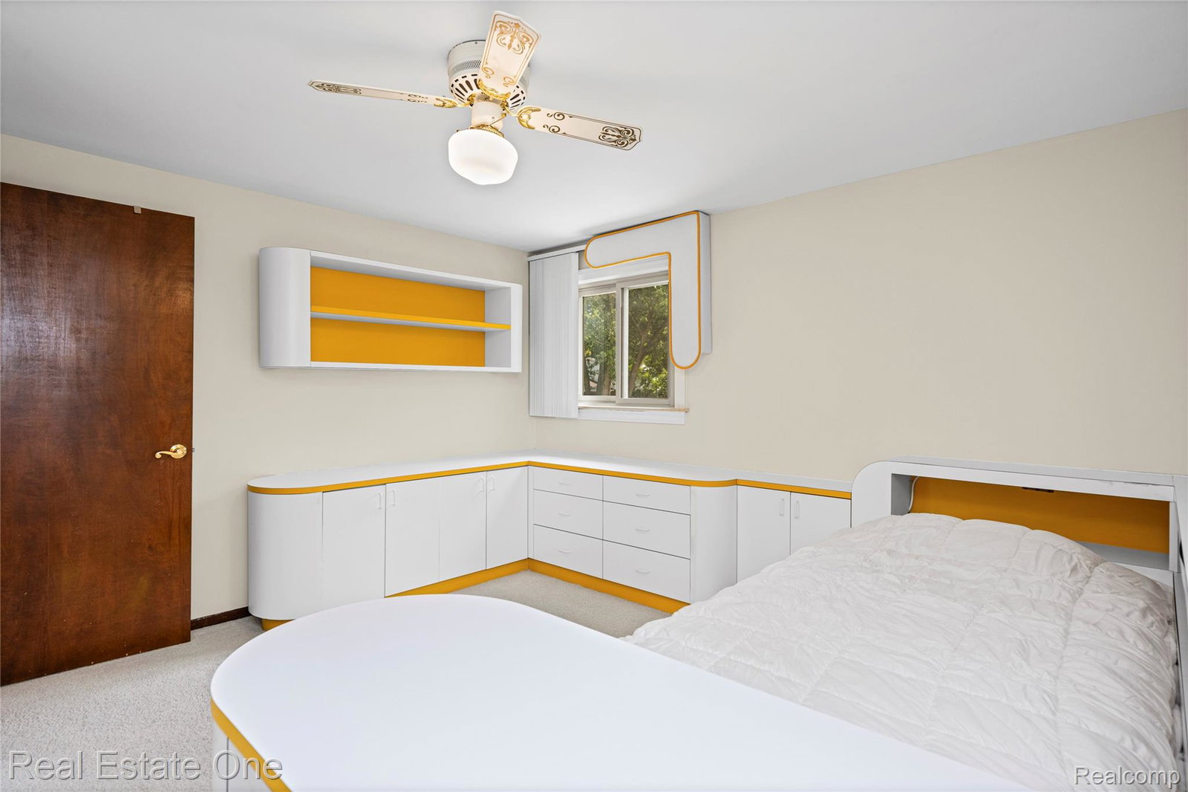
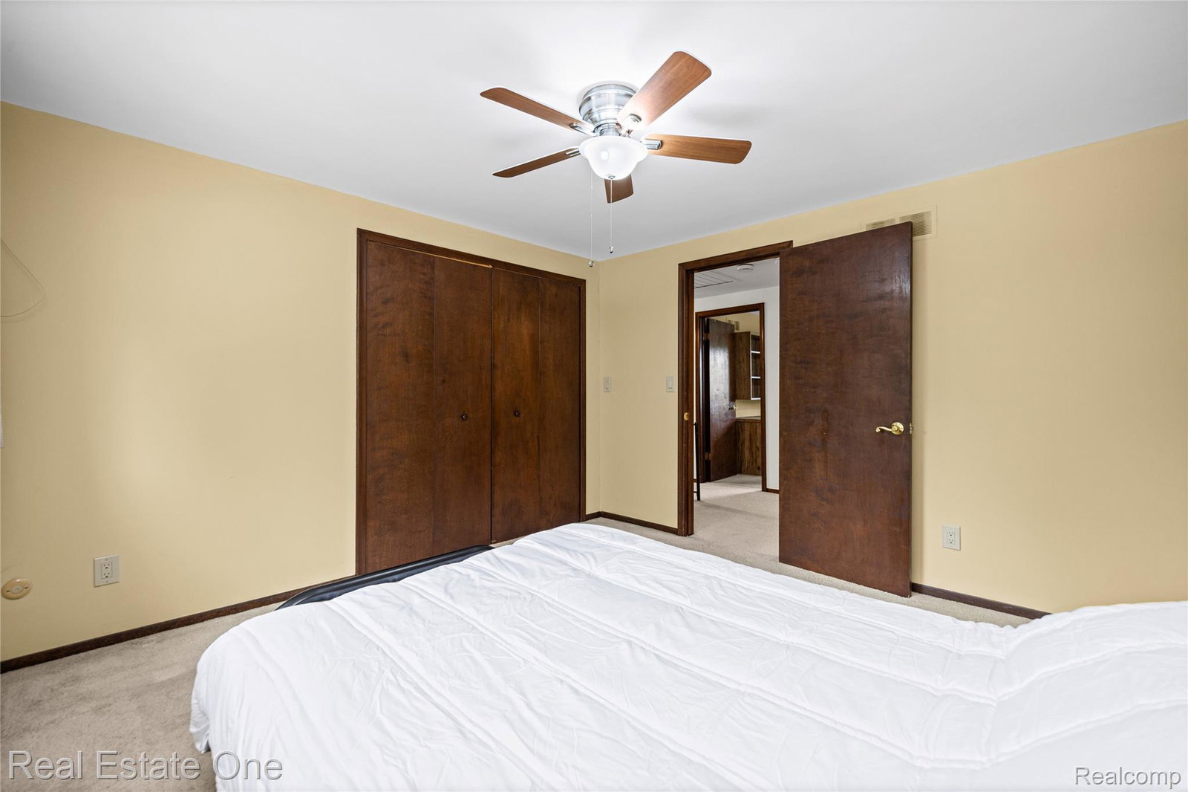
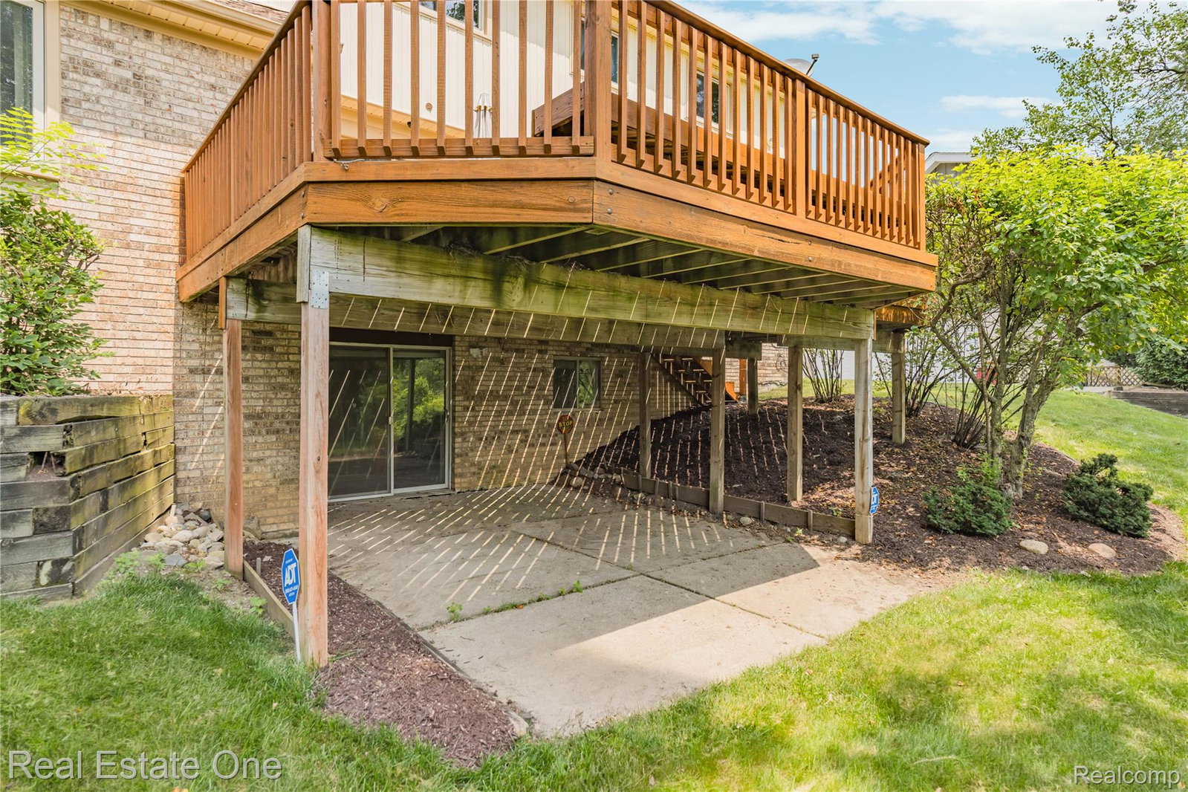
Enjoy beautiful views backing to Wedgewood Commons from this spacious home in the highly regarded Farmington Hills School District. Designed for both comfortable living and entertaining, the main level features a welcoming living room, dining room, private study, spacious family room with a charming bay window, and a convenient first-floor laundry. The kitchen offers granite countertops, newly finished oak flooring, and a movable center island on rollers for flexible meal preparation and entertaining. Newly finished oak flooring also extends through the foyer, hallway, and bathroom. Upstairs, all bedrooms include ceiling fans. The primary bedroom suite has full bathroom and lots of closet space. The finished walk-out basement provides exceptional additional living space with drywall, carpeting, a full bathroom, direct access to the patio, and extra electrical wiring for exercise equipment or a home gym. Enjoy the beautifully landscaped backyard from the first-floor deck or walk-out lower-level patio. The patio is pre-wired with 220 service for a future hot tub. Just steps away are four neighborhood parks, paved walking trails with benches, a pickleball court approximately 500 feet behind the home, and a nearby children's activity area. Additional highlights include newer windows with a transferable warranty, a maintenance-free brick and aluminum exterior, and a walk-in attic offering approximate additional 200 square feet of lighted storage space. BTVAI
Additional Information
- Year Built
- 1975
- Basement Type
- Finished, Full, Walkout
- Foundation
- Basement, Poured Concrete
- Acres
- 0.28
- Style
- Colonial
- Hoa Fee
- $300
- Acres
- 0.28
- School District
- Farmington
- Interior Features
- Entrance Foyer, High Speed Internet
- Appliances
- Dishwasher, Disposal, Dryer, Electric Range, Refrigerator, Microwave, Washer
- Cooling
- Ceiling Fan(s), Central Air
- Heating
- Forced Air, Natural Gas
- Exterior Features
- Lighting
- Garage Spaces
- 2
- Garage Description
- 2 Car, Attached, Direct Access, Electricity, Garage Door Opener, Garage Faces Side, Side Entrance
Mortgage Calculator
Courtesy of Real Estate One-W Blmfld 2488514100
 IDX provided courtesy of Realcomp II Ltd., via Real Estate Company and . Copyright 2026 Realcomp II Ltd. Shareholders. IDX information is provided exclusively for consumers' personal, non-commercial use and may not be used for any purpose other than to identify prospective properties consumers may be interested in purchasing and that the data is deemed reliable but not guaranteed accurate by the MLS.